Published: October 26, 2026
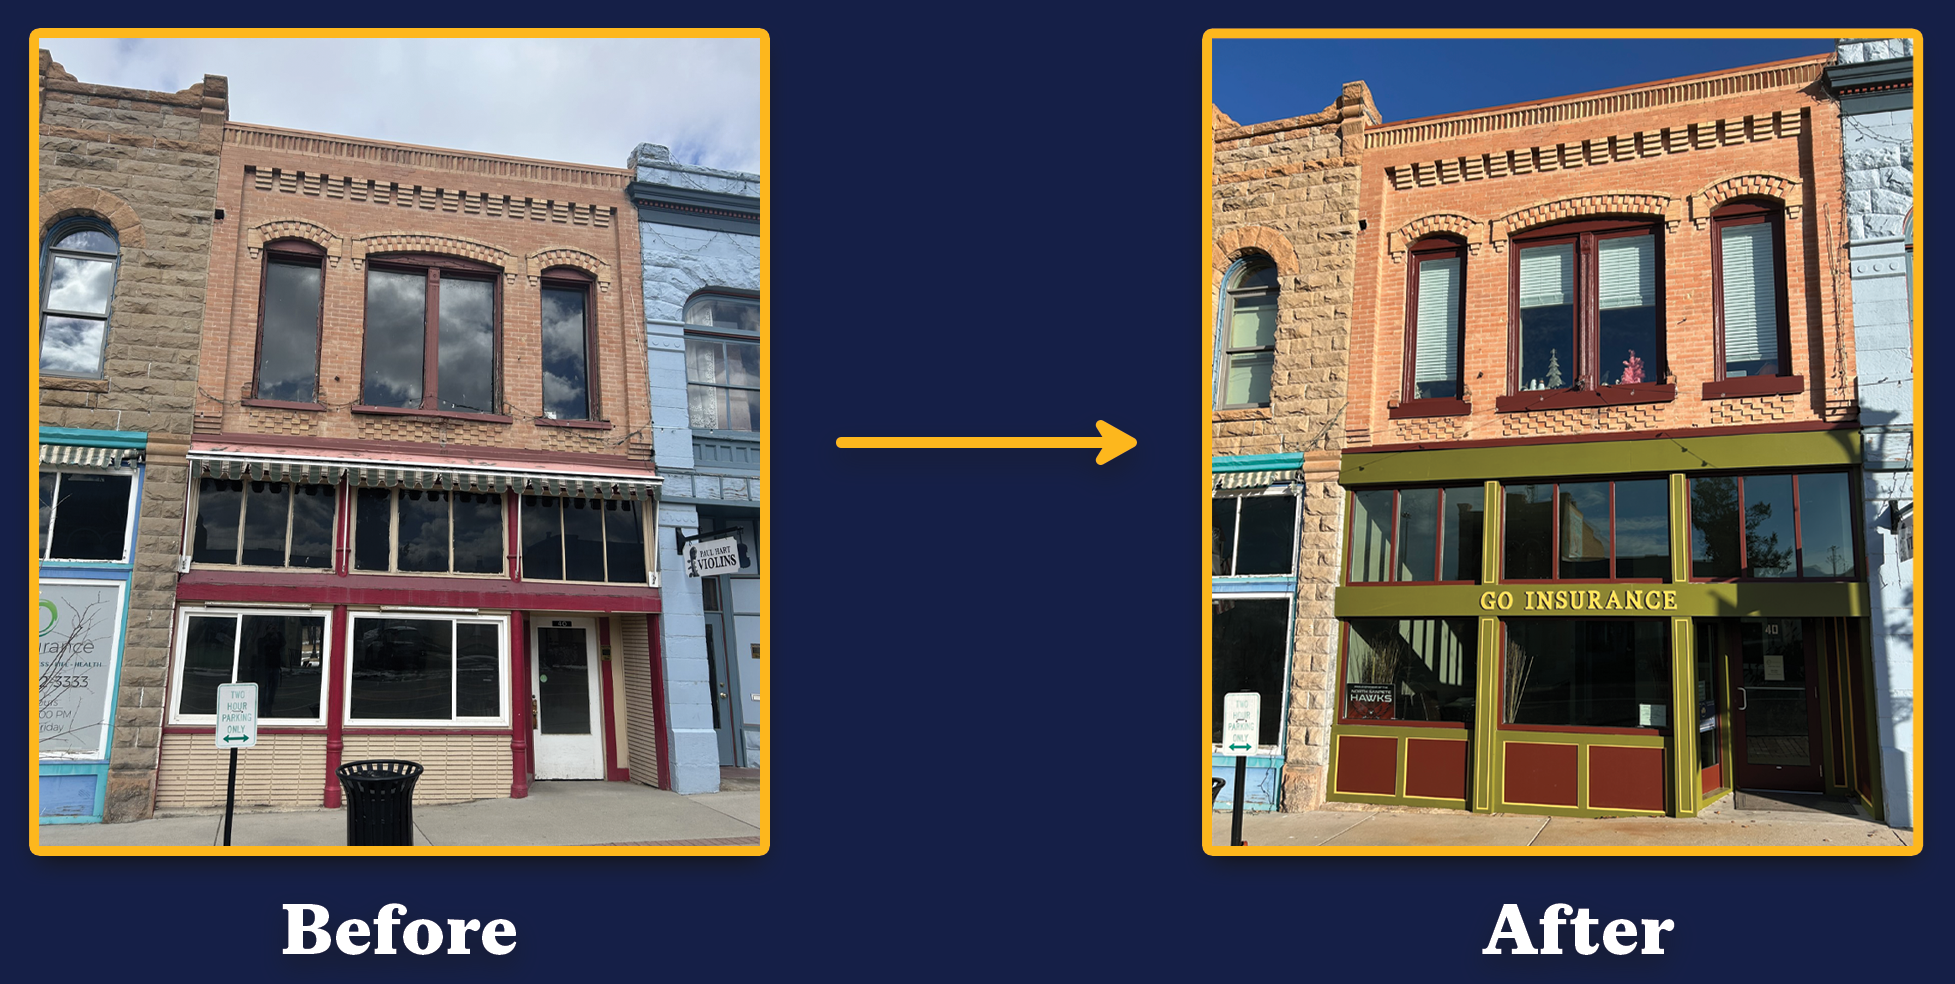
In late October 2025, Daniel Christensen was awarded almost $50,000 in grant funds to rehabilitate the two-story brick building at 40 West Main Street in Mount Pleasant. The building contributes to the Mount Pleasant Historic Commercial District, listed on the National Register in 1979 and considered one of the best-preserved small town main streets in Utah. Funding for Christensen’s project was made possible by Utah Main Street’s Rural Revive and Reside Grant, a competitive grant program with funding from the National Park Service.
Christensen paired the grant award with matching funds to fully rehabilitate the Victorian-style commercial building, updating a second-floor apartment and building out both medical and insurance offices on the ground floor.

Early Business History
The building at 40 West Main was constructed on or shortly after 1899. According to the original National Register of Historic Places nomination for the Mount Pleasant Historic Commercial District, Magnus Rolph, deputy U.S marshal and well-known cigar dealer, may have been the building’s first owner.
Although the builder is unknown, his craftsmanship is evident in detailed brick work: corbelled, Italianate brick arches above sash windows, checkerboard brick panels above arches and below stone sills, and bands of corbelled brick and vertically coursed brick defining the parapet.
The building housed several businesses throughout its history. Originally home to a grocery store on the ground level and a dentist’s office on the upper floor, the building’s interior was modified in 1912 to accommodate a telephone company. Fast forward to the 1970s and 40 West Main was home to the Sportsman Café, owned by Lynn Verah, followed in the late 1980s and 1990s by Casey’s City Lunch Café, managed by Casey Larsen.
Christensen purchased the property in 2024, with a plan in mind to develop interior spaces for office and residential uses. The previous owner removed interior walls and finishes in preparation for a renovation project that he later abandoned, so Christensen set about constructing interior wood-framed gypsum board walls and associated rough-in plumbing, electrical, and mechanical. “The hardest part of the project was deciding how to update the inside to current functionality but still keep the overall feel of being on a historic main street,” says Christensen. “We knew the outside must be kept with a historic vibe, but the inside needed to function as a fast-paced office for current day. We spent a lot of time with the contractor to make this happen.”
He made use of grant funds to install doors, casework, finish plumbing, electrical, and carpentry, as well as paint interior walls.
Old Café – New Use

The grant-funded portion of Christensen’s rehabilitation project began with installation of luxury vinyl plank flooring throughout the building’s interior, as well as carpeting. Next came construction of a bathroom and breakroom/kitchen on the ground floor. Build out of the ground-floor office, finish/trim work, and interior painting were completed before installation of light fixtures and finish electrical. Finish plumbing and hardware rounded out the scope of work. “For me, the project didn’t feel like it was being brought to life until the front facade of the building was being painted,” recalls Christensen. “We had come a very long way to get the inside done, but I knew it was missing something. I knew it needed a special front to the building in order to bring back the historic feel. I remember walking outside one morning when the painters were nearing completion and thinking to myself, ‘This is what I wanted.’”
A tenant took occupancy of the second-floor apartment in August 2025. Go Insurance, which operated in an office next door, relocated to 40 West Main in the same month, as did Access Medical, a business owned by Christensen’s wife that previously operated out of Moroni.
Why choose a historic building over new construction? For Christensen, the choice is clear. “To me, it is very rewarding to take an old building and give it new life,” he says. “The buildings deserve it, the memories deserve it, and the people of the past deserve it.”
This material was produced with assistance from the Historic Preservation Fund, administered by the National Park Service, Department of the Interior under Grant Number P24AP02445-00. Any opinions, findings, and conclusions or recommendations expressed in this material are those of the author(s) and do not necessarily reflect the views of the Department of the Interior.
Sources
- “A Missing Man,” The Ephraim Enterprise, November 28, 1901. p.1.
- “Casey’s City Lunch Café,” The Ephraim Enterprise, July 11, 1991. p. 4.
- “New Home for Mountain States Telephone Company,” Mt. Pleasant Pyramid, May 10, 1912. p.4.
- “New Year’s Eve Recreation Guide,” Mt. Pleasant Pyramid, December 25, 1975. p. 9.
- “Our Exchanges,” The Sentinel, February 20,1895. p. 1.
- Roberts, Allen. 1978, “40 West Main Street”, Site/Structure Information Form (SP 16-19). Mount Pleasant, UT: Utah State Historical Society.
